Real Estate
Mortgage rates are soaring. In America, the smart money rents.
By Marcus Chen
MarketWatch
Advertisement
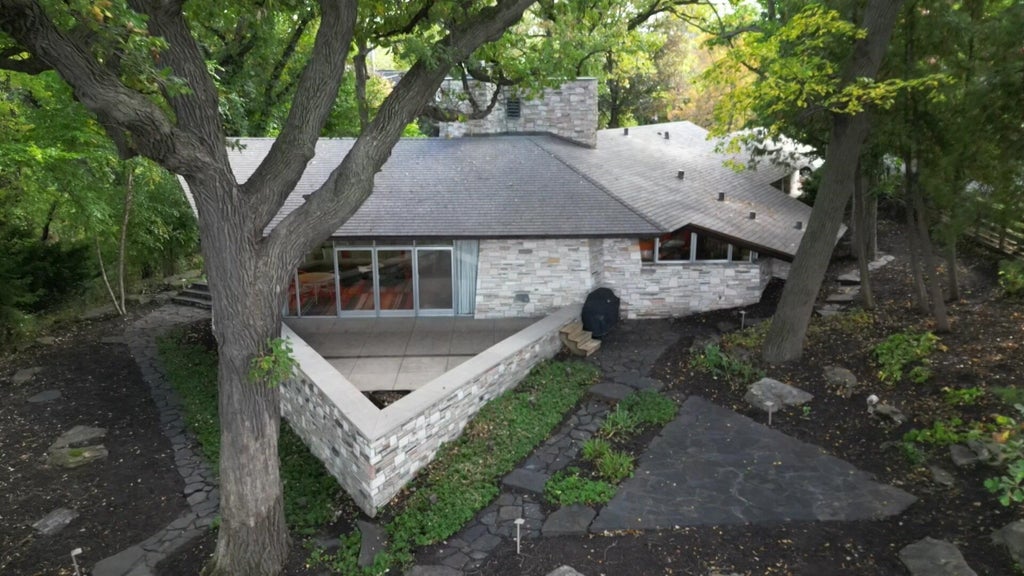
Local News Minneapolis home designed by Frank Lloyd Wright hits the market at $2.5M By John Lauritsen John Lauritsen Reporter John Lauritsen is an Emmy Award and Edward R. Murrow Regional Award-winning reporter from Montevideo, Minn. He joined WCCO-TV in late July 2007. Read Full Bio John Lauritsen Updated on: October 9, 2026 / 7:33 AM CDT / CBS Minnesota Add CBS News on Google If you've ever wanted to own a house designed by a famous architect, now is your chance. A 75-year-old Minneapolis home designed by Frank Lloyd Wright is on the market. "This is fun. This does not feel like a job here. This has been a fun process," said David Stickney, of Stickney Real Estate. The 2,500-square-foot home on Burnham Boulevard is the first Wright home Stickney has ever worked with. He knows it's a rare opportunity for a realtor. And as he looks to sell it, he's getting a history lesson. "This is not one you would want to replicate today, just with the cost to build and the materials that were used," said Stickney. Built in 1951, it's on the market for nearly $2.5 million. It comes with three bathrooms, three bedrooms and some of Wright's typical features, like a massive fireplace, built-in furniture and floor-to-ceiling windows. The home also has a walk-out terrace which overlooks Cedar Lake. And it plays into Wright's style of designing with humanity and the environment in mind."You really feel like you are one with nature at this property," said Stickney. WCCO Inside, visitors can't help but notice angles at every turn. "Different ceiling heights. You'll notice even the walls will taper in as they go up higher," said Stickney. But there are also features that aren't usually part of a Wright design. "The fact that it features cull marble and western larch interior paneling which was typically used on the exterior of homes," said Stickney. The owner has modernized with a new garage, new roof and new HVAC improvements, while also going to great depths to keep Wright's iconic work intact. "It's unlike anything I've ever worked on here in the cities," said Stickney. "Really viewing this as a once-in-a-lifetime opportunity."The home is one of more than 1,000 structures designed by Frank Lloyd Wright. It's also listed on the National Register of Historic Places. In: Frank Lloyd Wright Architecture Featured Local Savings Romulus site previously considered for ICE detention center now listed for sale Hair For You Foundation hosts 8th annual Family Fun Day in Lincolnshire Saturday Historic "Graffiti Bridge" near Davis to reopen Seniors at Maywood apartments protest at management company after hot water outage Fans excited for chance to see White Sox clinch ALDS series victory at home Moore, Trump clash over credit for Baltimore County jobs project during presidential visit Man arrested after vehicle crashes into Bloomington home Williamsburg nonprofit has spent more than 50 years fighting displacement
By Marcus Chen
MarketWatch

By Katherine Langford
WCCO / CBS Minnesota
By Marcus Chen
Minnesota Reformer

By Katherine Langford
Arab News